


10474 131 AvenueGrande Prairie, AB T8V 4W5
Due to the health concerns created by Coronavirus we are offering personal 1-1 online video walkthough tours where possible.
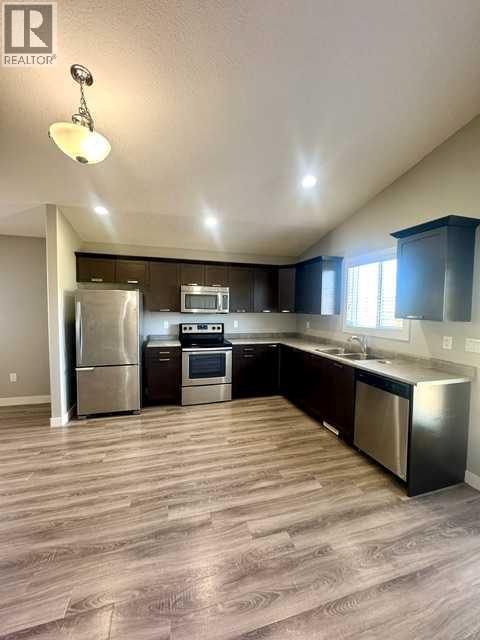
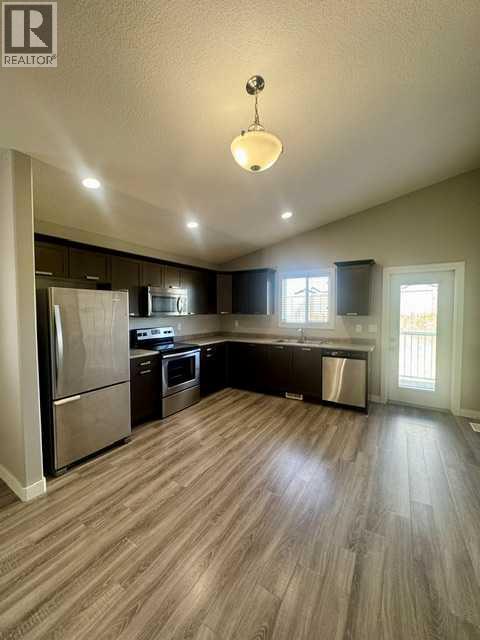
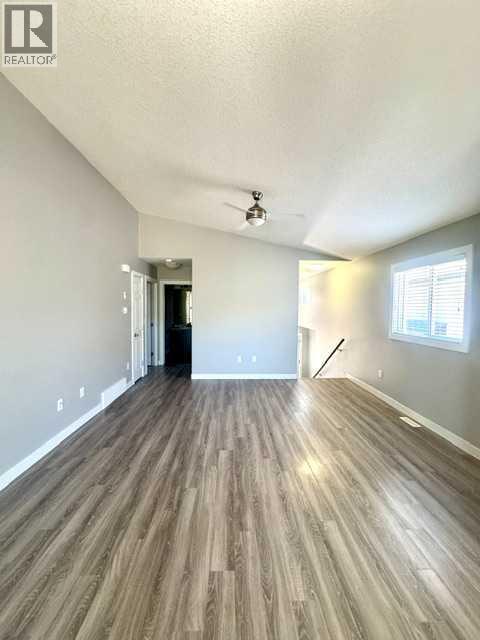
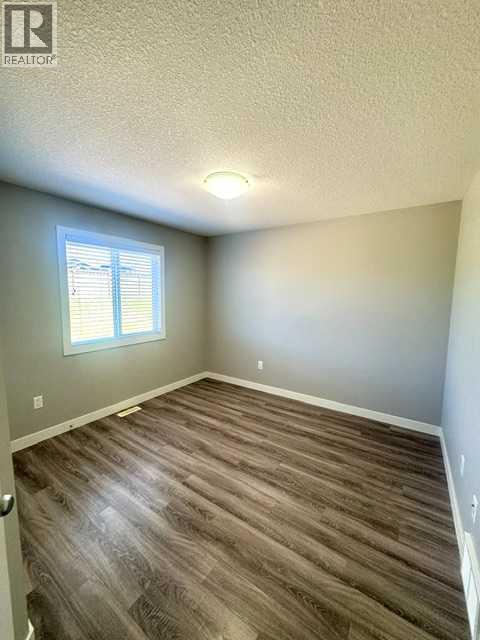
Great Up/Down Duplex located in Royal Oaks!!! There are 3 bedrooms & 1 bathroom on the upper level and 2 bedrooms & 1 bathroom on the lower level. Each unit is very well-maintained and open concept. There is Vynil plank flooring throughout each unit. Dark-stained cabinets and stainless steel appliances. Each unit has its own laundry. Attached single car garage for each unit. Close to schools, shopping and walking trails. Don't miss out!! Book your showing today!!! (id:31684)
| 3 days ago | Listing updated with changes from the MLS® | |
| 7 days ago | Status changed to Active | |
| 2 weeks ago | Price changed to $537,800 | |
| 3 months ago | Listing first seen on site |



The trademarks MLS®, Multiple Listing Service® and the associated logos are owned by The Canadian Real Estate Association (CREA) and identify the quality of services provided by real estate professionals who are members of CREA. Used under license.
The trademarks REALTOR®, REALTORS®, and the REALTOR® logo are controlled by The Canadian Real Estate Association (CREA) and identify real estate professionals who are members of CREA. These trademarks are owned or controlled by The Canadian Real Estate Association (CREA) and identify real estate professionals who are members of CREA (REALTOR®) and/or the quality of services they provide (MLS®).
This REALTOR.ca listing content is owned and licensed by REALTOR® members of The Canadian Real Estate Association.